

BEDS3
BATHS3 full
SQUARE FEET2,957
MLS#12806861
STATUSNew
PROPERTY TYPEResidential - Single Family
SCHOOLDistrict 4
Property Description
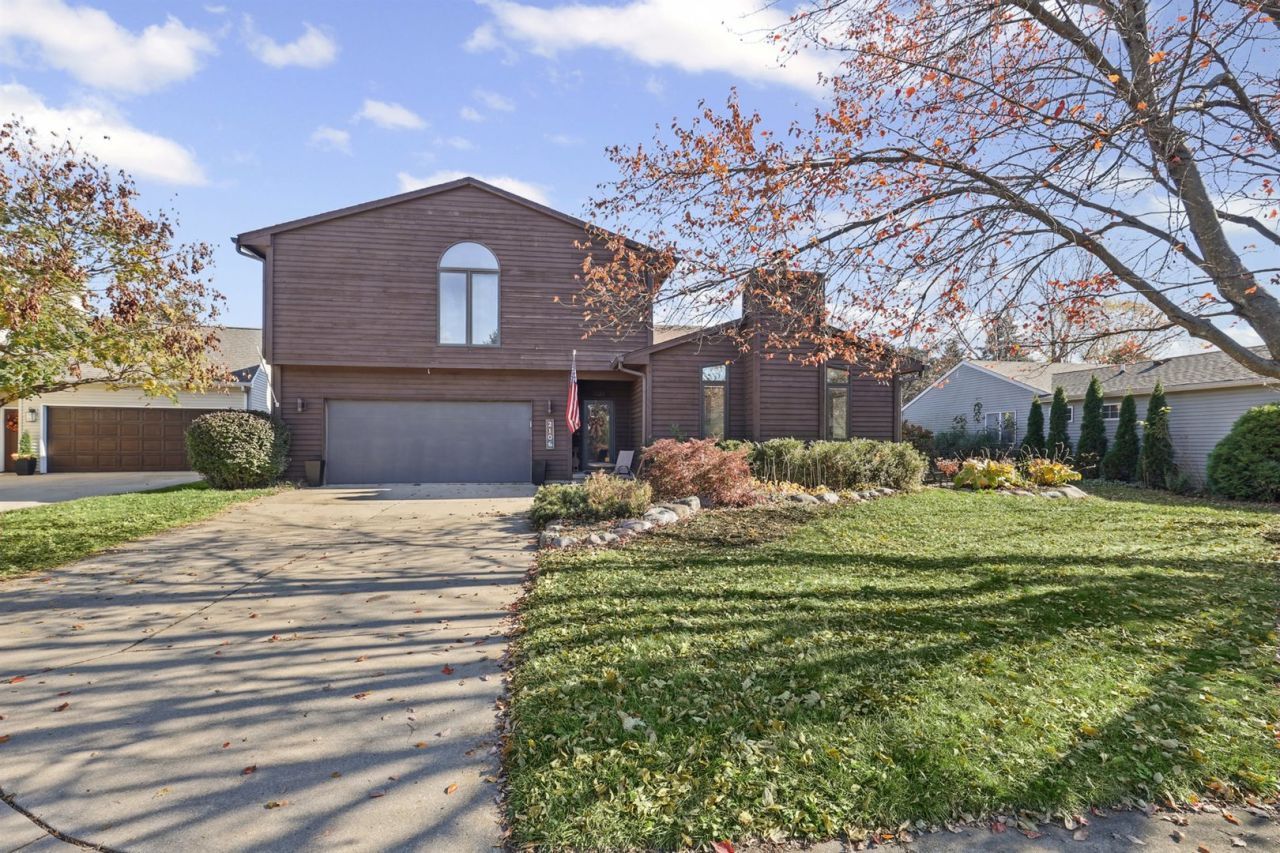
Welcome home to this beautifully appointed contemporary residence, tucked away on a quiet cul-de-sac in a central location! Offering over 2900 sq ft of finished living space, vaulted ceilings, and tons of natural light, this home combines comfort, functionality, and flexibility to accommodate a variety of lifestyles. One of the home's standout features is its two spacious primary suites, with one on each level. The spacious first-floor primary suite features an updated bathroom with relaxing soaking tub and walk-in closet with ample storage. Just outside the primary sits a full bathroom with a walk-in shower, conveniently located to serve both the primary suite and the second bedroom, providing the added convenience of both bathing options on the main level. Upstairs, a second primary suite offers an updated full bath and a private retreat of its own. An office at the top of the stairs serves as a dedicated work-from-home space, while an additional bonus room offers endless possibilities as a second office, workout room, nursery, dressing room, or expansive walk-in closet. The inviting first floor offers both a formal living room and a generously sized family room, each featuring its own fireplace. Custom built-in shelving adds character and functionality to the family room, creating a welcoming space to relax or gather. At the heart of the home, the updated kitchen features painted cabinetry, granite countertops, and stainless steel appliances. A window above the sink overlooks the charming side deck, bringing in natural light and offering a pleasant view while preparing meals. Just off the kitchen, the dining area flows seamlessly into the living room, creating an easy, connected layout for everyday living and entertaining. Step outside to enjoy a backyard filled with colorful perennial flowers and raised garden beds, offering a lovely setting for gardening and outdoor enjoyment. Conveniently located near bus service, shopping, Mattis Park and the University of Illinois campus, this distinctive home is ready to welcome its next owners!
Upcoming Open Houses
Open House Thursday November 19th, 4:00pm - 6:00pm
Open House Sunday November 22nd, 2:00pm - 4:00pm
Property Features
Property Type: Residential - Single Family
Basement: Crawl Space
Cooling: Central Air
Fireplaces: 2
Garage: 2
Heating: Gas, Forced Air
Home Style: Contemporary
Lot Size: 48X88X70X105
Roof Type: Asphalt
Stories: 1.5
Taxes: $9,483
Year Built: 1984
Feature Descriptions
Additional rooms: Bonus Room, Office
Appliances: Range, Microwave, Dishwasher, Refrigerator, Washer, Dryer, Range Hood
Association Includes: None
Dining Room: Combined w/ LivRm
Exterior: Cedar
Fireplace: Wood Burning
Fireplace Location(s): Family Room, Living Room
Lot: Cul-De-Sac
Lot Dimensions: 48X88X70X105
Other Equipment: Radon Mitigation System
Parcel#: 452024306002
Parking: Concrete, Garage Door Opener, Yes, Garage Owned, Attached, Off Street, Owned, Garage
Sewer: Public Sewer
Total Rooms: 9
Township: Champaign
Water: Public
Room Sizes
Bonus Room: 13X14
Office: 9X9
Bedroom 2: 11X13
Bedroom 3: 19X21
Dining Room: 8X17
Family Room: 20X24
Kitchen: 16X16
Laundry: 8X10
Living Room: 17X17
Primary Bedroom: 14X16
Local Schools
High School: Central High School
Middle School: Champaign/Middle Call Unit 4 351
Elementary School: Unit 4 Of Choice
School District: District 4
Listed By / Shown By
Listed By
Agency Name: Coldwell Banker R.E. Group
Agency Phone: 217-351-1988
Shown By
Agent Name: Linda Kaszynski
Agent Phone: (815) 228-5622
Agency Title: Dickerson & Nieman Realtors

Estimate Your Payment
Estimated Payment
$ 1,895.32 per month $977.02 Principal & Interest $790.25 Property Tax $128.04 Homeowner's InsuranceChange Payment Information



Member Participants (and their affiliated licensees, if applicable) shall indicate on their websites that IDX information is provided exclusively for consumers’ personal non-commercial use, that it may not be used for any purpose other than to identify prospective properties consumers may be interested in purchasing, that the data is deemed reliable but is not guaranteed by MLS GRID, and that the use of the MLS GRID Data may be subject to an end user license agreement prescribed by the Member Participant’s applicable MLS if any and as amended from time to time. MLS GRID may, at its discretion, require use of other disclaimers as necessary to protect Member Participant, and/or their MLS from liability.
Based on information submitted to the MLS GRID. All data is obtained from various sources and may not have been verified by broker or MLS GRID. Supplied Open House Information is subject to change without notice. All information should be independently reviewed and verified for accuracy. Properties may or may not be listed by the office/agent presenting the information.
Privacy Policy / DMCA Notice / ADA Accessibility


This site is hosted, designed and copyright
© 1994 - 2026 by
Delta Media Group, Inc. -- Patent Pending --
2106 Madison Court | MLS# 12806861
This single family home located at 2106 Madison Court , Champaign, IL 61820 is currently listed for sale with an asking price of $439,000. This property was built in 1984 and has 3 bedrooms and 3 full baths with 2957 sq. ft. Madison Court is located within the District 4 school district. Search Champaign real estate on lindakaszynski.dickersonnieman.com today.