

BEDS1
BATHS1 full
SQUARE FEET990
MLS#2036430
STATUSActive
PROPERTY TYPEResidential - Condominium
SUBDIVISIONStoneridge Pointe
SCHOOLSun Prairie
Listing Courtesy of:
First Weber Inc
Agency Contact: HomeInfo@firstweber.com

Property Description
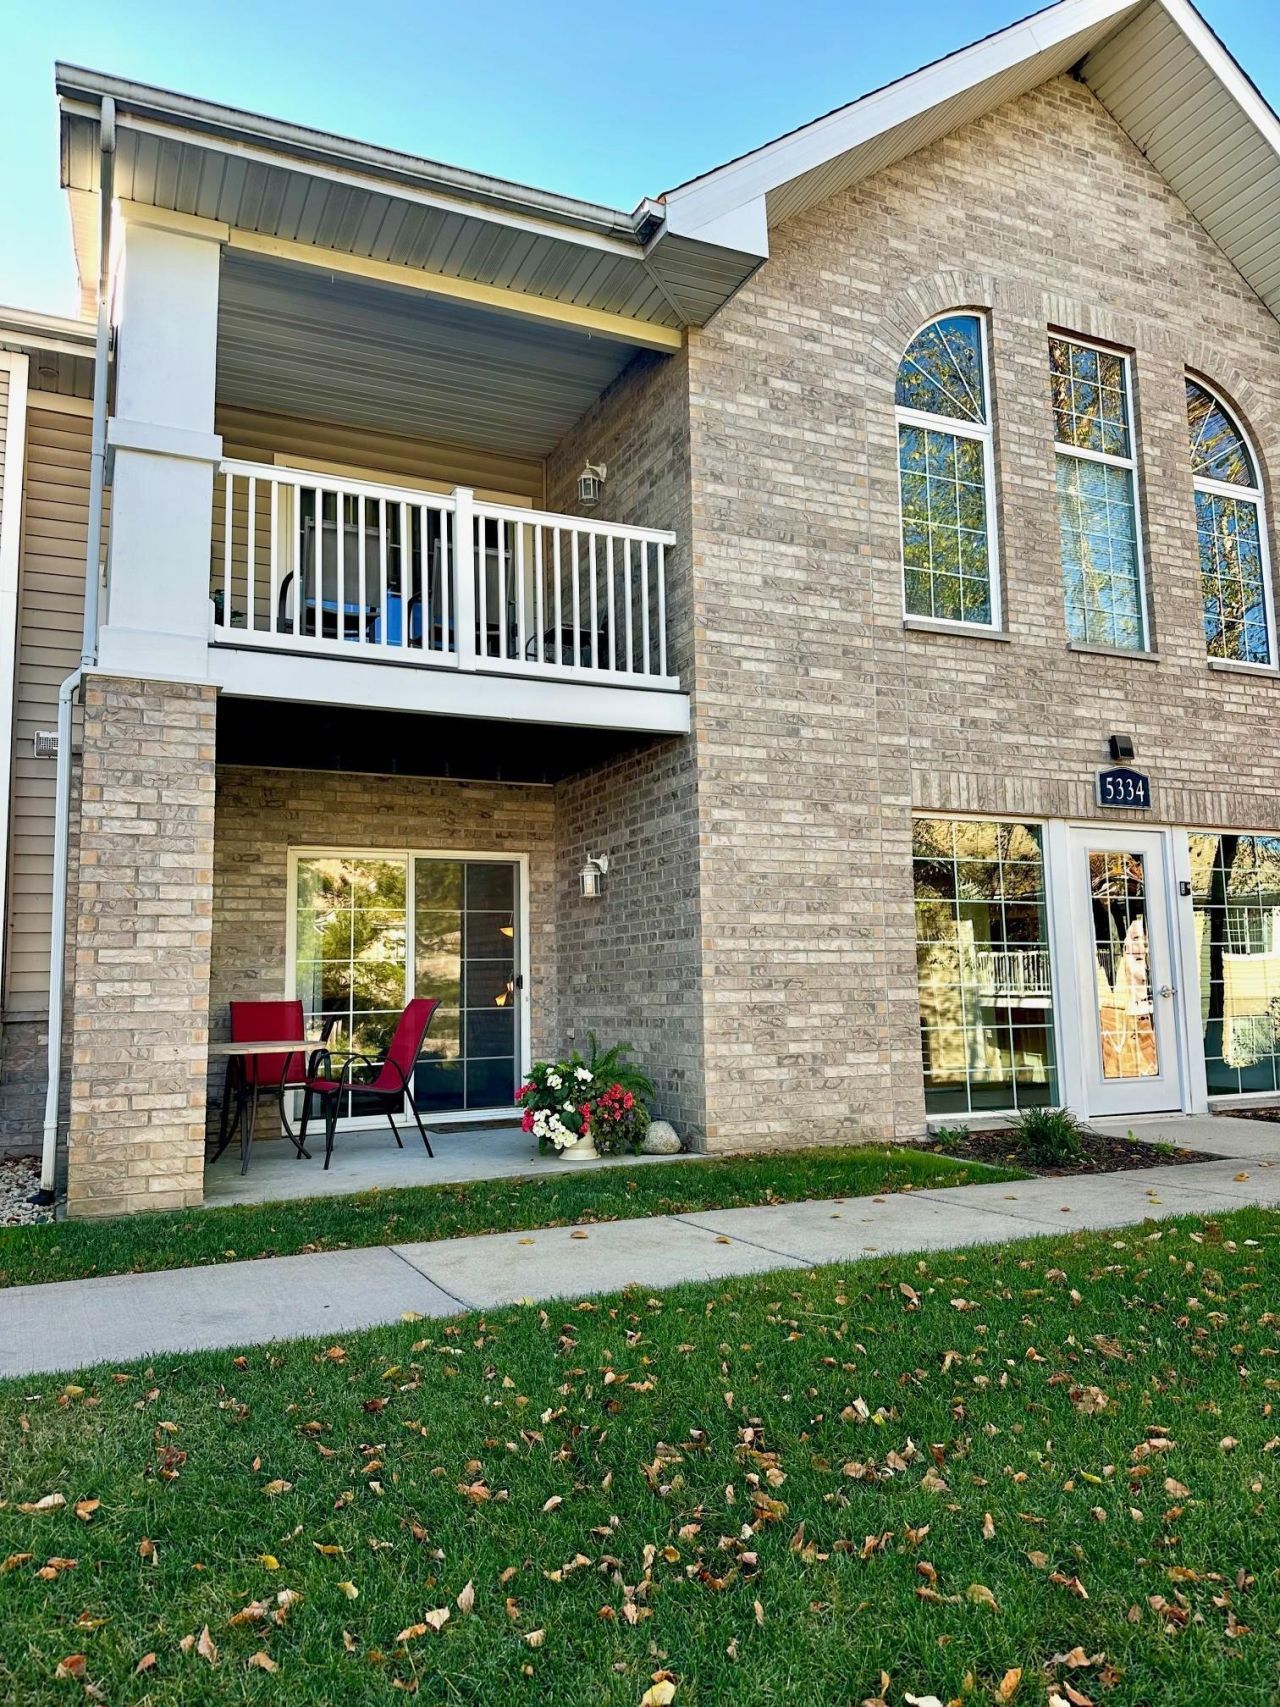
Enjoy easy, low-maintenance living in this nice 1-bedroom, 1-bath condo. Whether you are buying your first home or looking to downsize, this open-concept layout gives you everything you need without extra upkeep. The kitchen has plenty of cabinets, and a handy breakfast bar for quick meals or having friends over. You also get a spacious bedroom, and an in-unit washer and dryer. Spend your sunny days relaxing by the community pool or hanging out in the clubhouse. You are just minutes from local parks, bike paths, shopping, and restaurants. Plus, quick access to I-90, underground parking, and a private storage unit make daily life a breeze.
Property Features
Property Type: Residential - Condominium
Fuel Type: Natural gas
Taxes: $3,489
Year Built: 2004
Amenities
Vinyl
Brick
Stone
Feature Descriptions
Common Amenities: Clubhouse, Exercise room, Outdoor Pool
Condo Fee: $300.00
Days on Site: 1
Exterior: Vinyl, Brick, Stone
Heating/Cooling: Forced air, Central air
Parking (Per Unit): Underground, Heated, 1 space assigned, Opener inc
Units: 22
Water/Waste: Municipal sewer, Municipal water
Room Sizes
Primary Bedroom: 16x11 Level M
Kitchen: 11x09 Level M
Living/Great Room: 16x15 Level M
Local Schools
High School: Sun Prairie East
Middle School: Central Heights
Elementary School: Meadow View
School District: Sun Prairie
Listed By / Shown By
Listed By
Agency Name: First Weber Inc
Agency Contact: HomeInfo@firstweber.com
Shown By
Agent Name: Linda Kaszynski
Agent Phone: (815) 228-5622
Agency Title: Dickerson & Nieman Realtors
Estimate Your Payment
Estimated Payment
$ 793.94 per month $444.89 Principal & Interest $290.75 Property Tax $58.30 Homeowner's InsuranceChange Payment Information


This information, provided by seller, listing broker, and other parties, may not have been verified.
Copyright © 2026 South Central Wisconsin MLS Corporation. All rights reserved
Privacy Policy / DMCA Notice / ADA Accessibility


This site is hosted, designed and copyright
© 1994 - 2026 by
Delta Media Group, Inc. -- Patent Pending --
5334 Congress Avenue, Unit 1 | MLS# 2036430
This condo located at 5334 Congress Avenue, Unit 1, Madison, WI 53718 is currently listed for sale with an asking price of $199,900. This property was built in 2004 and has 1 bedrooms and 1 full baths with 990 sq. ft. Congress Avenue, Unit 1 is located in the Stoneridge Pointe subdivision within the Sun Prairie school district. Search Stoneridge Pointe real estate on lindakaszynski.dickersonnieman.com today.