

BEDS4
BATHS3 full
MLS#12806125
STATUSNew
PROPERTY TYPEMulti Unit - Multiple
SCHOOLDistrict 4
Property Description
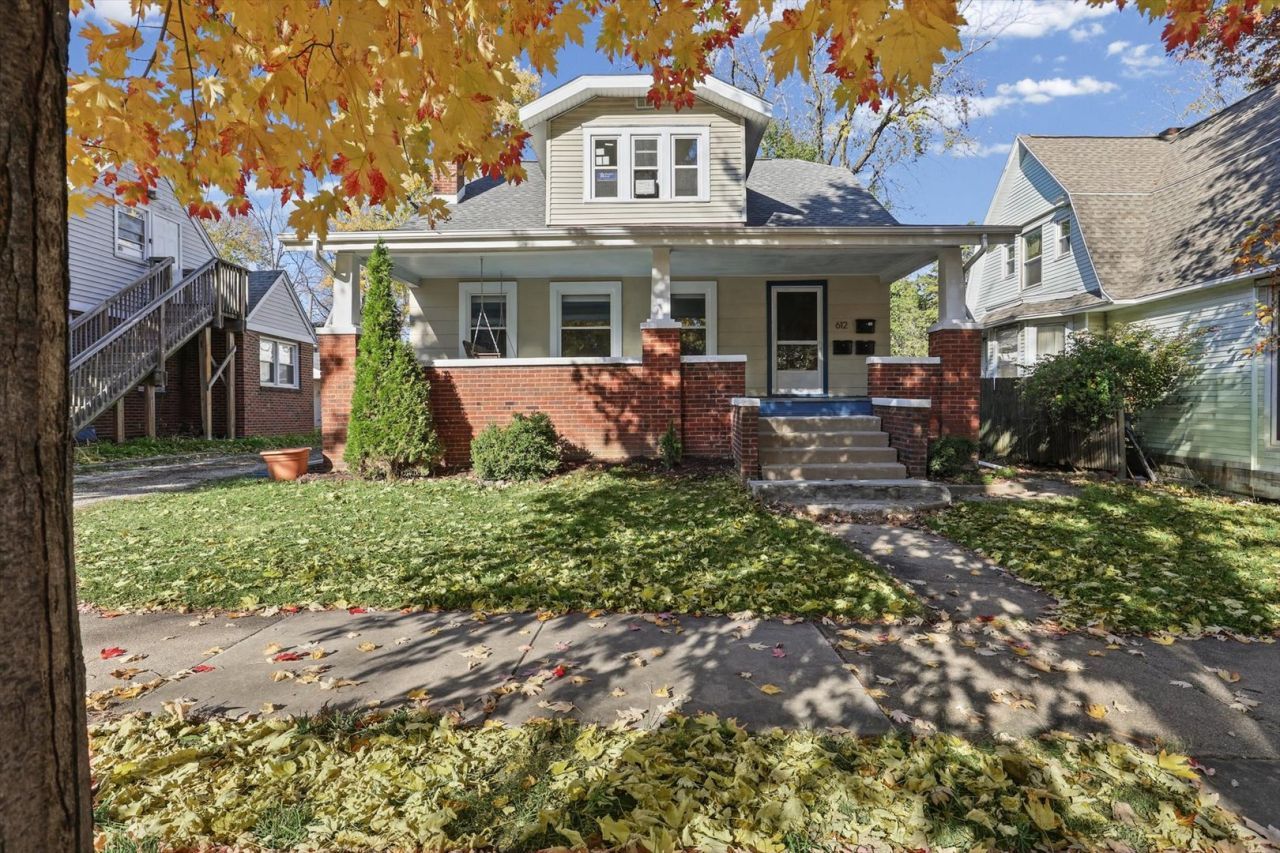
Charming, well-maintained historic home just blocks from downtown Champaign! Currently configured as two apartments, the home offers excellent rental potential or the opportunity to restore it to a spacious single-family home, ideal for multigenerational living or rental income. Beautiful original, never-painted woodwork, an elegant staircase, crown molding, oak hardwood floors, high ceilings, French doors, and fireplace highlight the home's character. Additional features include walk-in closets, a full-length south-facing front porch, spacious yard, ample two-car garage with workbench, and an additional apartment with kitchen and full bathroom in the basement that can be used as another rental or Airbnb space. Updates include a renovated kitchen and bathroom, new electrical panel, double-pane windows, and new roof in 2022. Located on a charming brick street in a quiet, neighborhood with mature trees. Close to downtown restaurants, Virginia Theatre, Hopscotch Bakery, and the Champaign Public Library. Just a short bus ride to the University of Illinois campus, with two MTD bus lines only two blocks away.
Property Features
Property Type: Multi Unit - Multiple
Basement: Yes
Basement: Partially Finished, Full
Garage: 2
Heating: Gas, Forced Air
Lot Size: 0.15 Acres
Roof Type: Asphalt
Taxes: $7,265
Year Built: 1910
Feature Descriptions
Exterior: Vinyl Siding, Brick, Other
Lot Dimensions: 50 x 132
Other Equipment: Sump Pump
Parcel#: 432013126017
Parking: Yes, Garage Owned, Detached, Owned, Garage
Sewer: Public Sewer
Total Rooms: 12
Township: Champaign
Water: Public
Local Schools
High School: Central High School
Middle School: Champaign/Middle Call Unit 4 351
Elementary School: Unit 4 Of Choice
School District: District 4
Listed By / Shown By
Listed By
Agency Name: Coldwell Banker R.E. Group
Agency Phone: 217-351-1988
Shown By
Agent Name: Linda Kaszynski
Agent Phone: (815) 228-5622
Agency Title: Dickerson & Nieman Realtors

Estimate Your Payment
Estimated Payment
$ 1,348.00 per month $656.54 Principal & Interest $605.42 Property Tax $86.04 Homeowner's InsuranceChange Payment Information



Member Participants (and their affiliated licensees, if applicable) shall indicate on their websites that IDX information is provided exclusively for consumers’ personal non-commercial use, that it may not be used for any purpose other than to identify prospective properties consumers may be interested in purchasing, that the data is deemed reliable but is not guaranteed by MLS GRID, and that the use of the MLS GRID Data may be subject to an end user license agreement prescribed by the Member Participant’s applicable MLS if any and as amended from time to time. MLS GRID may, at its discretion, require use of other disclaimers as necessary to protect Member Participant, and/or their MLS from liability.
Based on information submitted to the MLS GRID. All data is obtained from various sources and may not have been verified by broker or MLS GRID. Supplied Open House Information is subject to change without notice. All information should be independently reviewed and verified for accuracy. Properties may or may not be listed by the office/agent presenting the information.
Privacy Policy / DMCA Notice / ADA Accessibility


This site is hosted, designed and copyright
© 1994 - 2026 by
Delta Media Group, Inc. -- Patent Pending --
612 W Healey Street | MLS# 12806125
This multi-family property located at 612 W Healey Street , Champaign, IL 61820 is currently listed for sale with an asking price of $295,000. W Healey Street is located within the District 4 school district. Search Champaign real estate on lindakaszynski.dickersonnieman.com today.